Report
A village inside the city: where the houses in the Ethnographic Park came from, and who lived in them
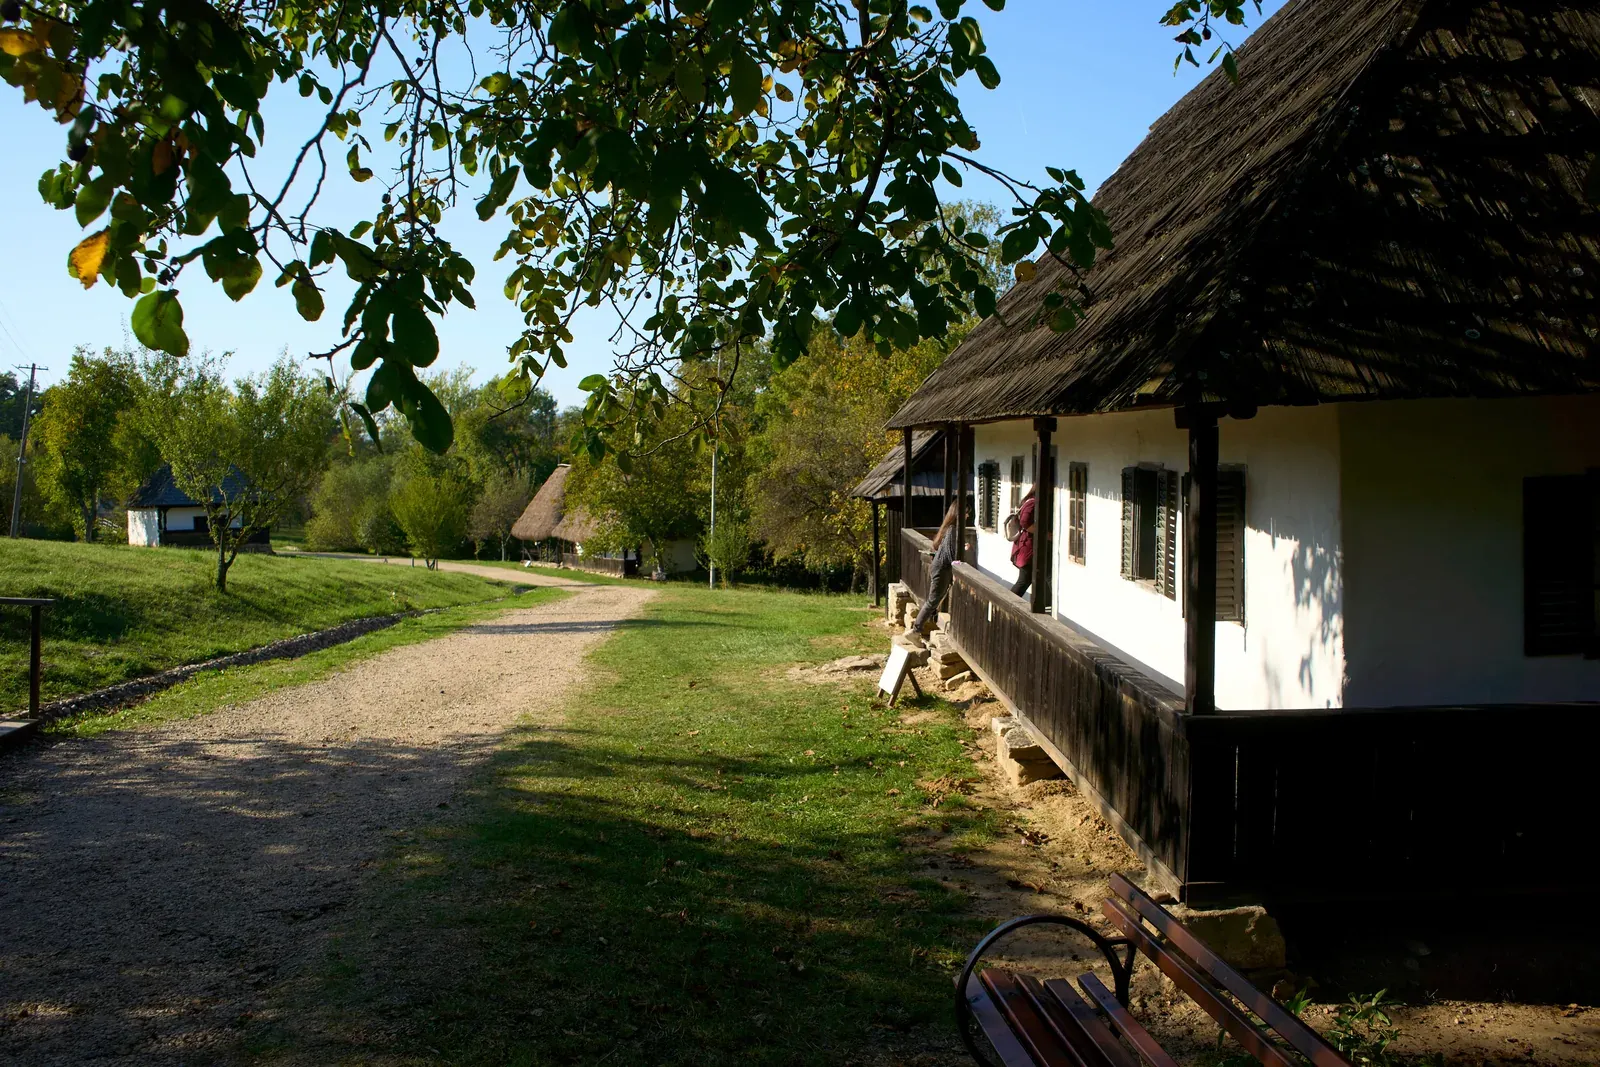
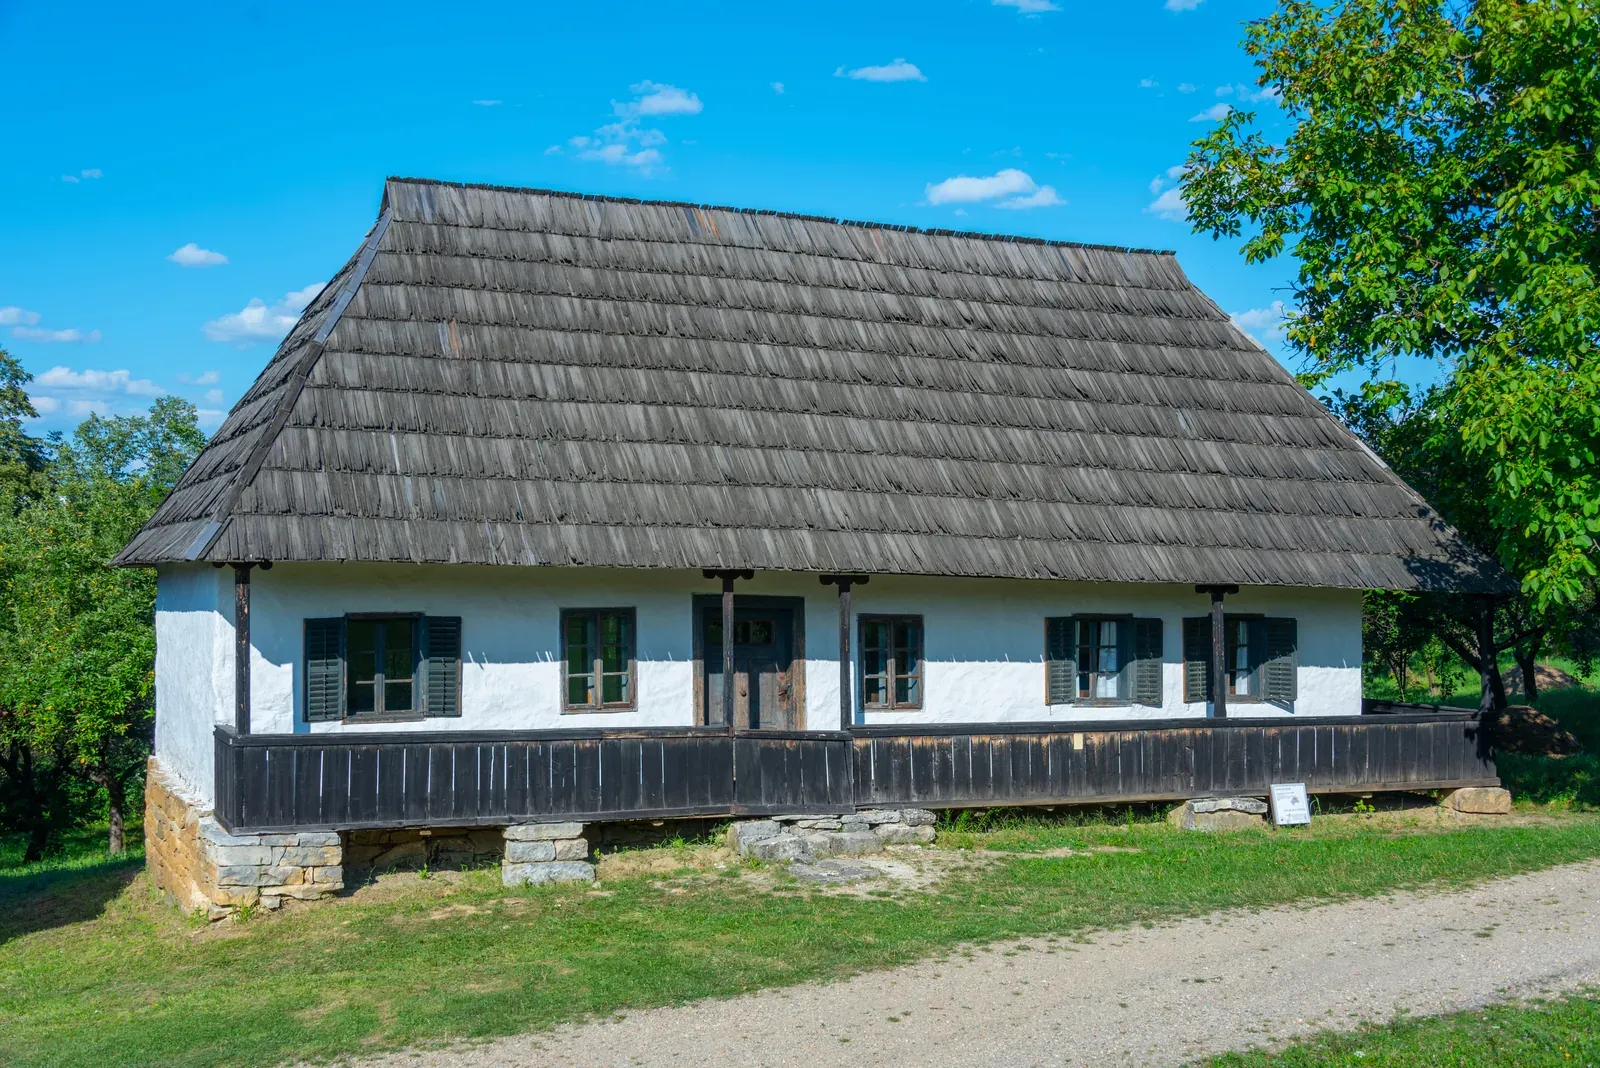
The potter's house from Josenii Bârgăului has the tower blocks of Dâmbu Rotund directly behind it. That is not a framing error — it is what happens when a village is moved, house by house, into a city that then grows around it.

We have already written about the “Romulus Vuia” Ethnographic Park as Romania's first open-air museum, and about its opening hours. This piece is about something else: the buildings inside it, taken one at a time.
Each was dismantled somewhere and raised again here. Several of them have a precise origin, a date, and a builder.
The potter's house, and the blocks behind it
The potter's house from the village of Josenii Bârgăului, Bistrița-Năsăud county, dates from the beginning of the nineteenth century.
In the photograph above, the Dâmbu Rotund district stands behind it. A potter's house from two hundred years ago and the tower blocks of a Cluj neighbourhood, in one frame, a few dozen metres apart.
That is the most honest picture of the park. It is not a village preserved somewhere far off; it is a village brought into the city in 1929 and left there while the city grew around it.
How it was meant to work
Its founder, the ethnographer Romulus Vuia, did not want a museum of objects in cases. He chose an arrangement in which some of the original rural households were to be lived in by peasants engaged in traditional economic activity.
The clearest example is from 1930: a sheepfold was transferred from Poiana Sibiului — together with the shepherd and seventy-five sheep.
The same years brought the house from Vidra (1929), the wayside cross from Lupșa (1931), the homestead from Telciu (1932), donated by the villagers, and the Hungarian barn from Stana (1936). The park even had its own restaurant, the Gaudeamus, serving traditional food.
Initial area: seventy-five hectares. Today the park holds around two hundred structures and objects.
The Berbești homestead: a gate that told people who you were
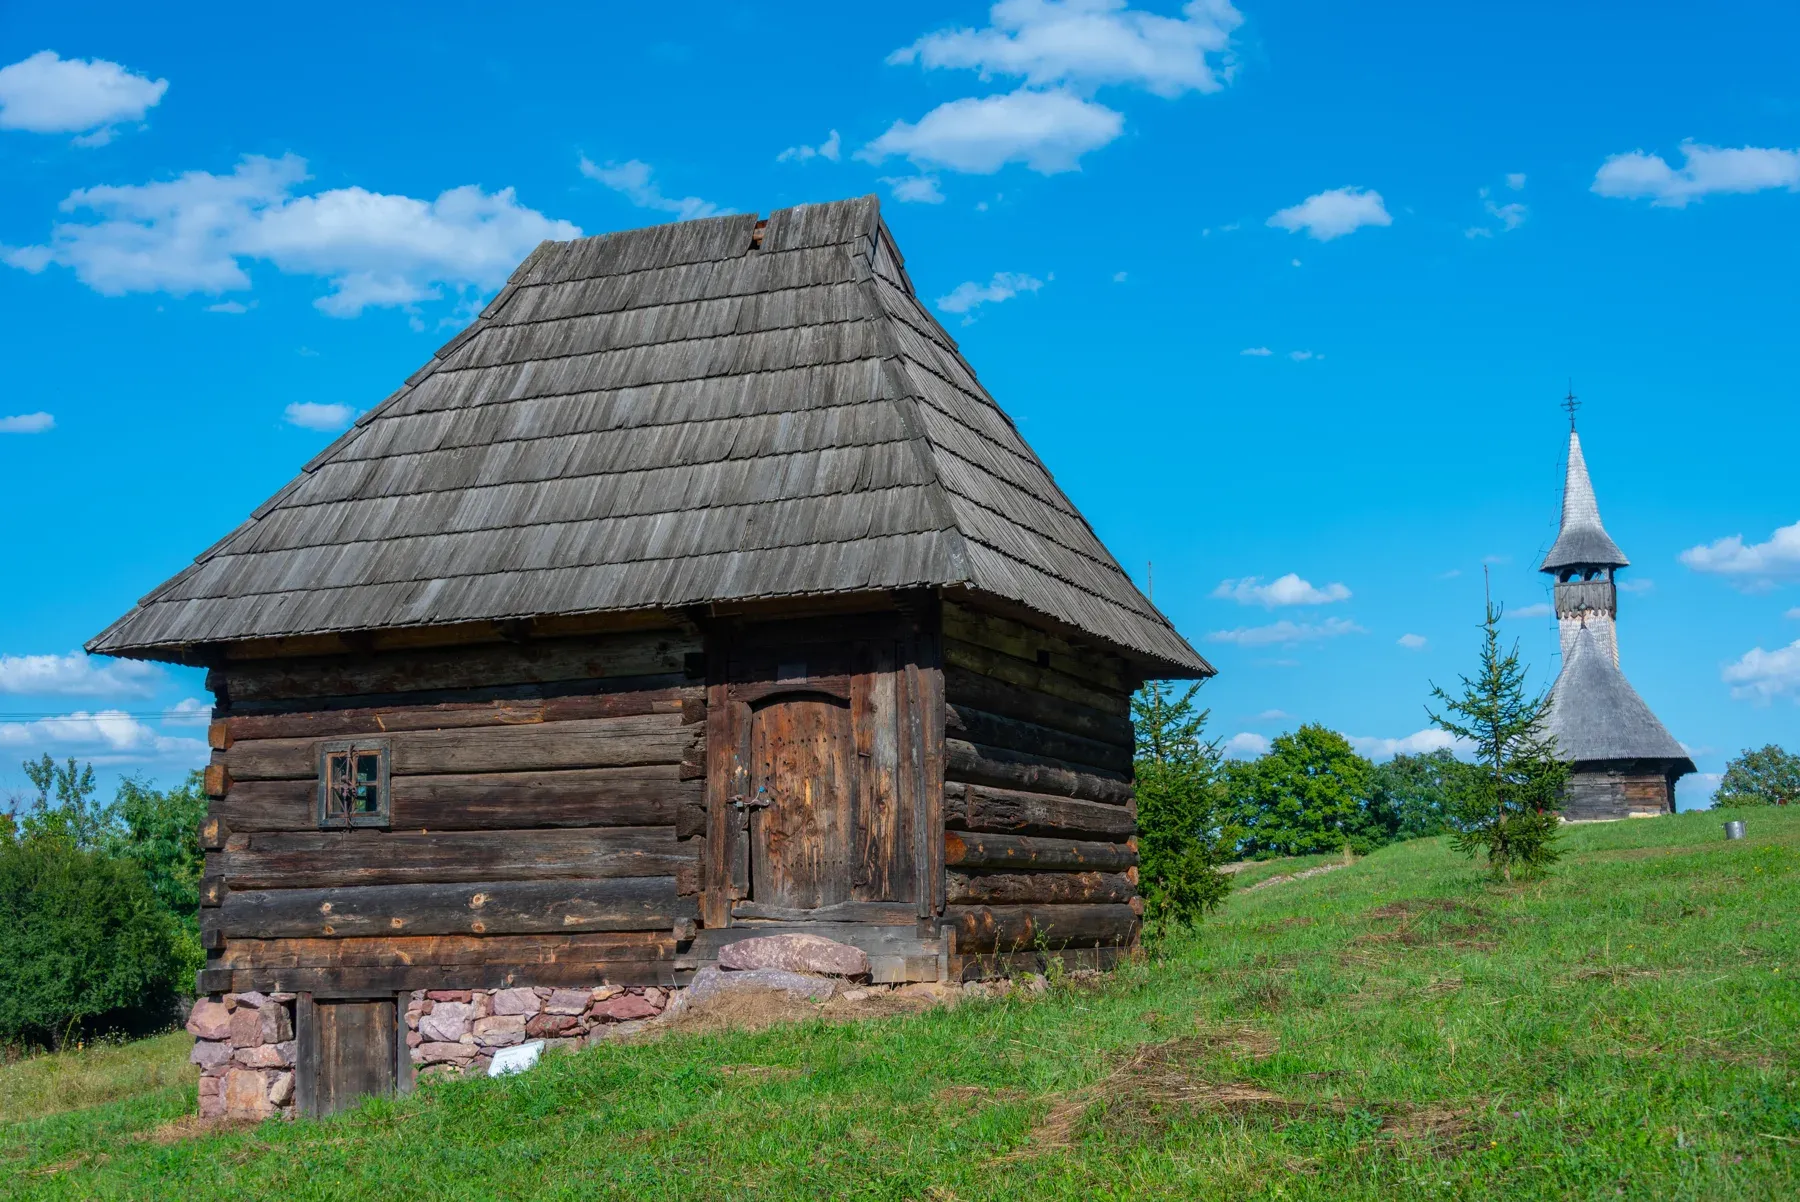
The house in the Maramureș homestead from Berbești was built in 1795, from massive oak beams set on a stone foundation. The museum bought it in 1957.
The tall carved gate was brought from the village of Vad in 1965. It was not merely a way in: in Maramureș such gates signalled the owner's standing. The nemeși, exempt from certain feudal dues, had the right to raise them that high.
The homestead has a double courtyard — one for the house, one for the animals — divided by a wattle fence with a small gate. Inside: the windowless tinda, where the flour chest was kept; the living room, with an open hearth and a bread oven taking up a quarter of the space; the pantry; and the porch.
The same 1965 acquisition brought the wheel-well from Bârsana, the pantry from Vad and the colejna from Călinești.
The Mărișel homestead, and five siblings
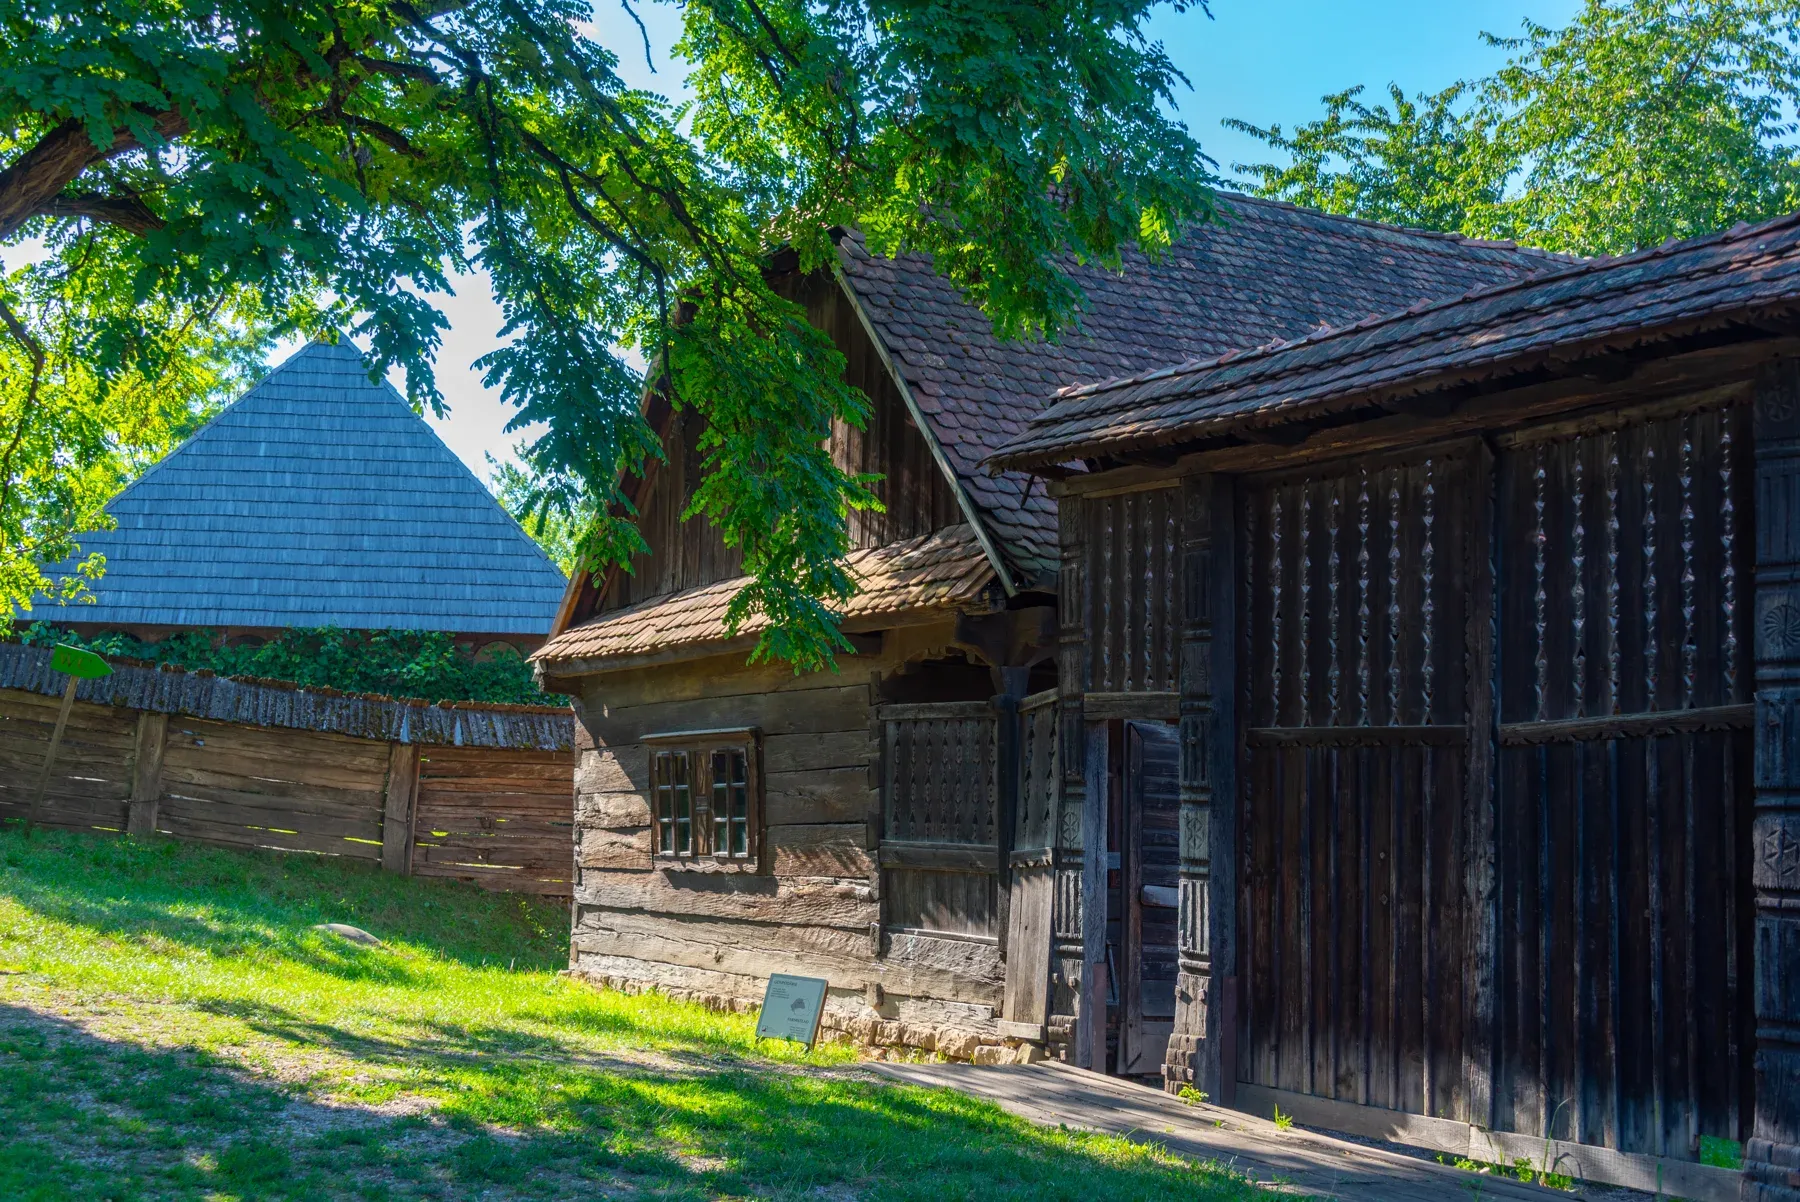
The homestead from Mărișel, Cluj county, built at the start of the twentieth century, was installed in the park in 1975. Four members of the Crișan family took apart the house their paternal grandfather had built and raised it again in Cluj, in the Hoia woods.
The house was not only a dwelling. It has a grain mill attached to the living room, a piuă for crushing flax and hemp seed, an oil press, and a vâltoare for fulling woollen cloth. In the shed beside the pigsty stands a hand threshing machine, worked by four people turning its two side wheels at once — still in use after the Second World War, as an extra source of income.
Fifty years after the move, five of the Crișan siblings — Ioan, Traian, Maria, Victoria and Father Vasile — met on the porch of their parents' house, in the park. Ioan, the eldest, was born in 1950. Their mother had nine children, one every two years.
In the fifties and sixties, among close relatives, children were given “de suflet”: raised by families who had no heirs but did have property. That is how the girls and Trăienuț grew up, in different houses a yard apart. They called to each other over the fence.
The Herepia barn, and why oil mattered
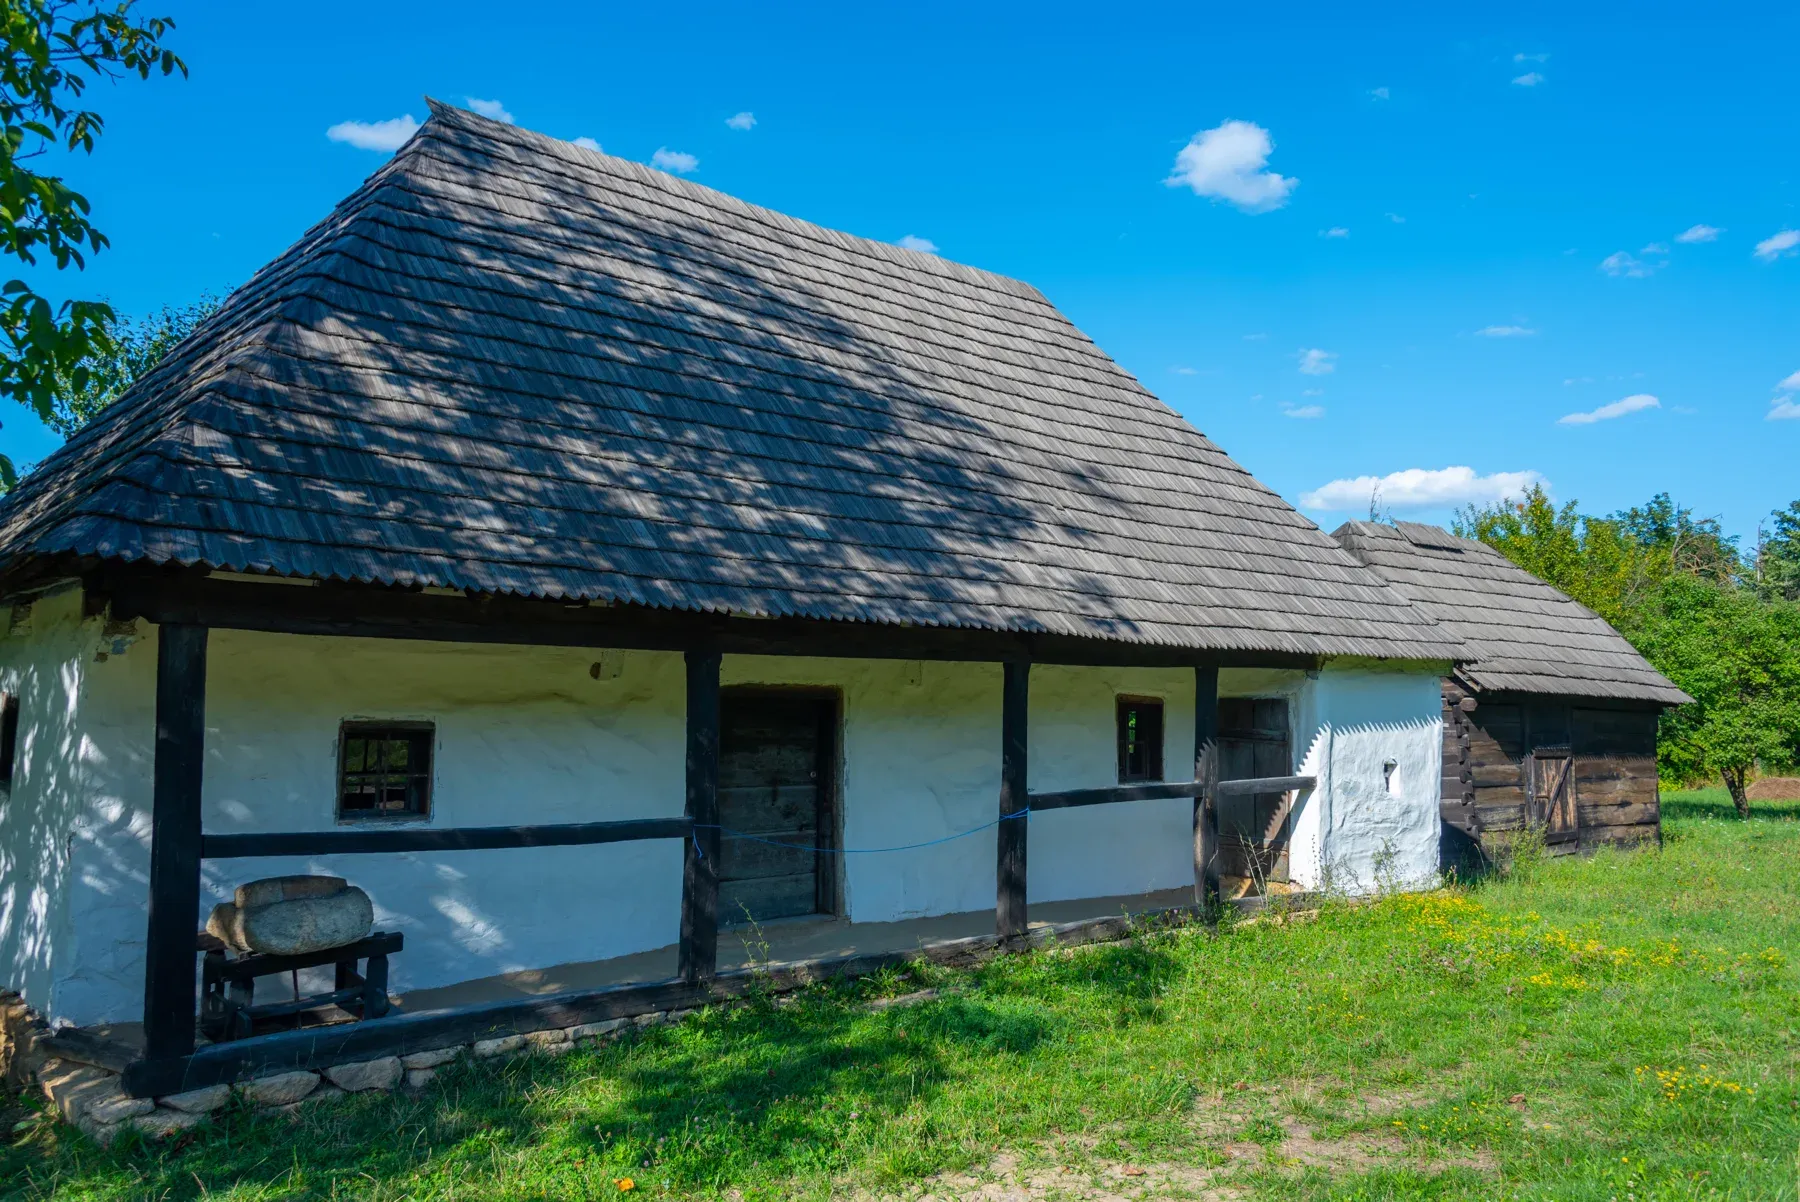
In the park's first sector, the one for technical installations and craft workshops, stands the rebuilt barn and oil press from Herepia, Hunedoara county. The barn was raised in 1901; the horse-drawn oil press was built at the end of the nineteenth century in Mintia. Both were moved to the park in 1979.
The reason a household needed such a thing is very concrete: with more than two hundred fasting days a year, oil pressed from flax, hemp, pumpkin or sunflower seed was the basis of cooking.
The process had five steps. Hulling the seed, with hand-worked stamps or, for larger quantities, stone wheels drawn by horses. Sieving. Mixing with a little water into a dough. Roasting that dough on the plate of a hot oven. And finally pressing it, in a woollen sack, under a beam or screw press.
The installation is still there to see: the circular trough of ten oak segments bound by an iron ring, the central post, the arms with their stone wheels, and the fittings for the horses' traces.
The restoration, in figures
The roof of the Herepia barn was remade at the end of December 2025: 210 square metres of unsplit 50-centimetre shingle, made and fitted by traditional methods by SC Eric Impex of Săliștea de Sus, Maramureș — a firm whose experience has passed from father to son for over forty-nine years.
The cost: 116,723 lei before VAT, from a grant of 2,051,459 lei obtained by the Ethnographic Museum of Transylvania under the “Historic Monuments Stamp” programme of the National Heritage Institute.
At the Berbești homestead, from August 2025, the shingle on the house, barn and outbuildings was replaced with unsplit 60-centimetre spruce shingle, laid in two courses.
The museum that moved in its entirety
One last thing, because it changes how the place looks. After north-west Transylvania was ceded under the Vienna Diktat on 30 August 1940, the Ethnographic Park took refuge in Sibiu, where it operated until 1945.
An open-air museum that packs up and leaves because of a border. These houses have been moved twice.
In 1956 the thematic plan was restructured by Teodor Onișor and Valer Butură into four sectors: technical installations and craft workshops; regional homestead types and monuments of folk architecture; the ethno-botanical sector; and the ethno-zootechnical one. That structure still governs how the park is laid out today.
The park, beyond the houses
The park also has a calendar. The Romanian Ornithological Society held its Nightingales’ Night here for twelve editions, the last in its classic form in June 2025, with guided bird walks, children’s workshops and a charity concert at dusk.
Vino la Hoia reached its fifth edition in September 2026. The museum, for its part, has since the winter of 2025 been re-enacting the feasts of each season in the series “Vivanții – The Seasons”, with performers bringing the customs back into the park’s farmsteads. The programme, with everything that has happened here since 2018, is on the park’s page.
Around the park
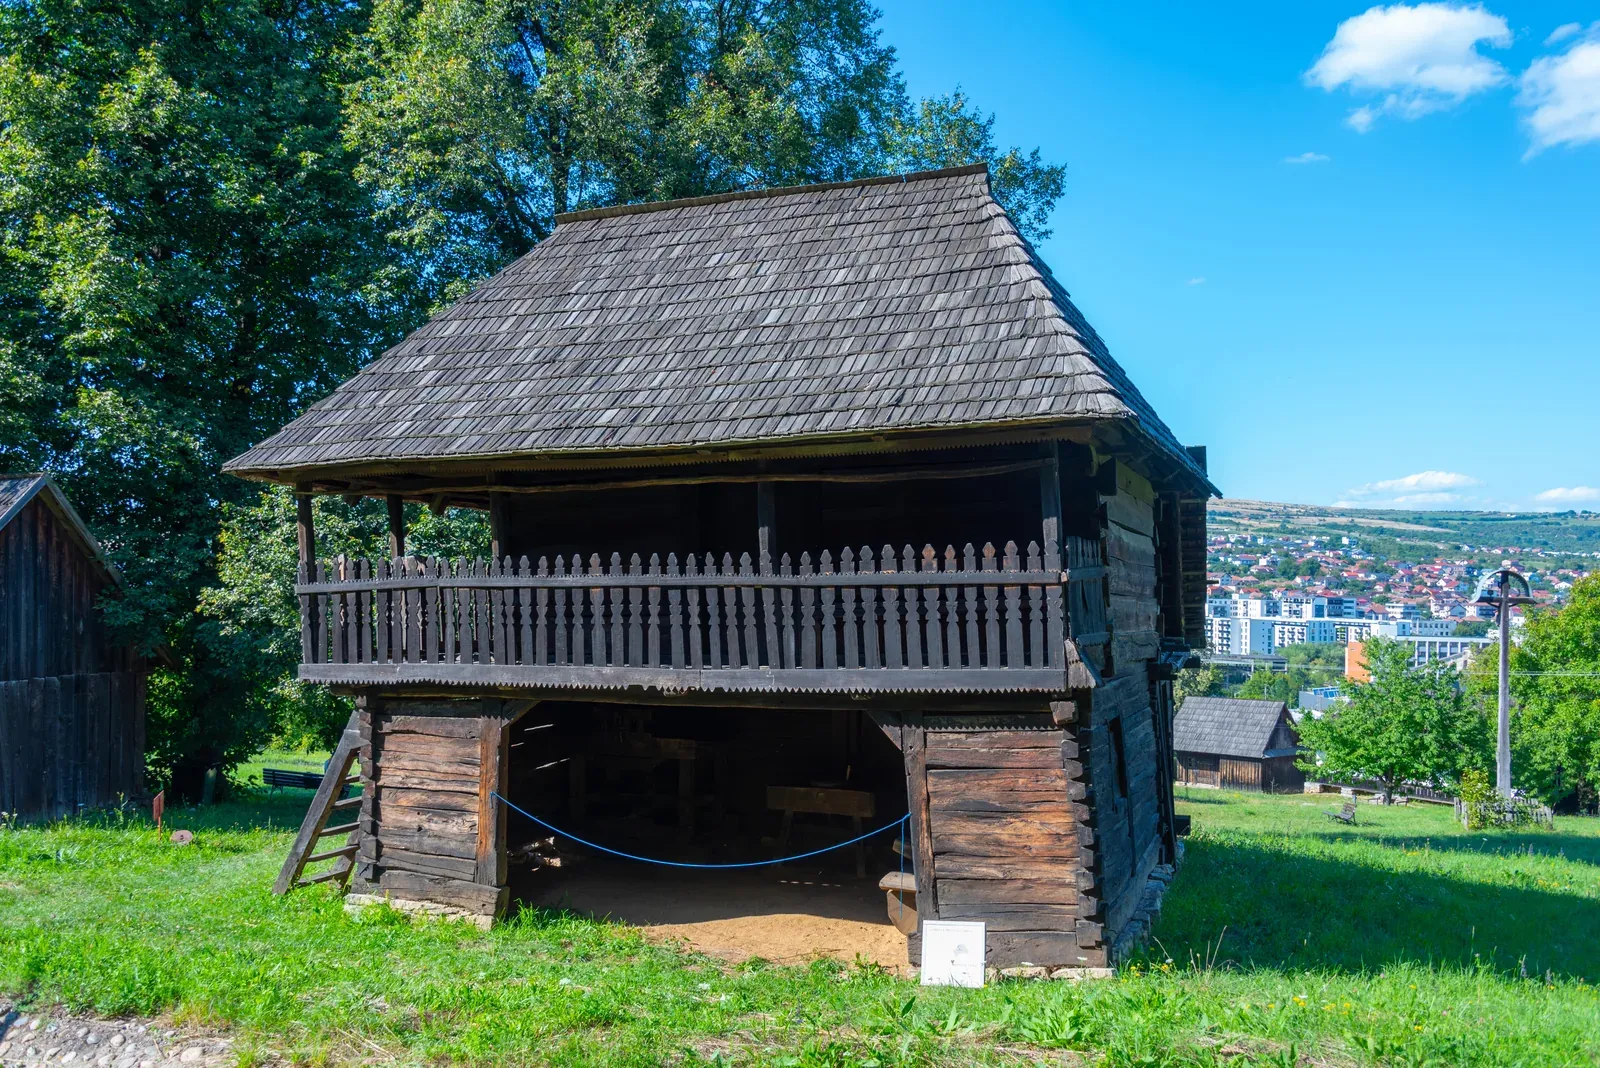
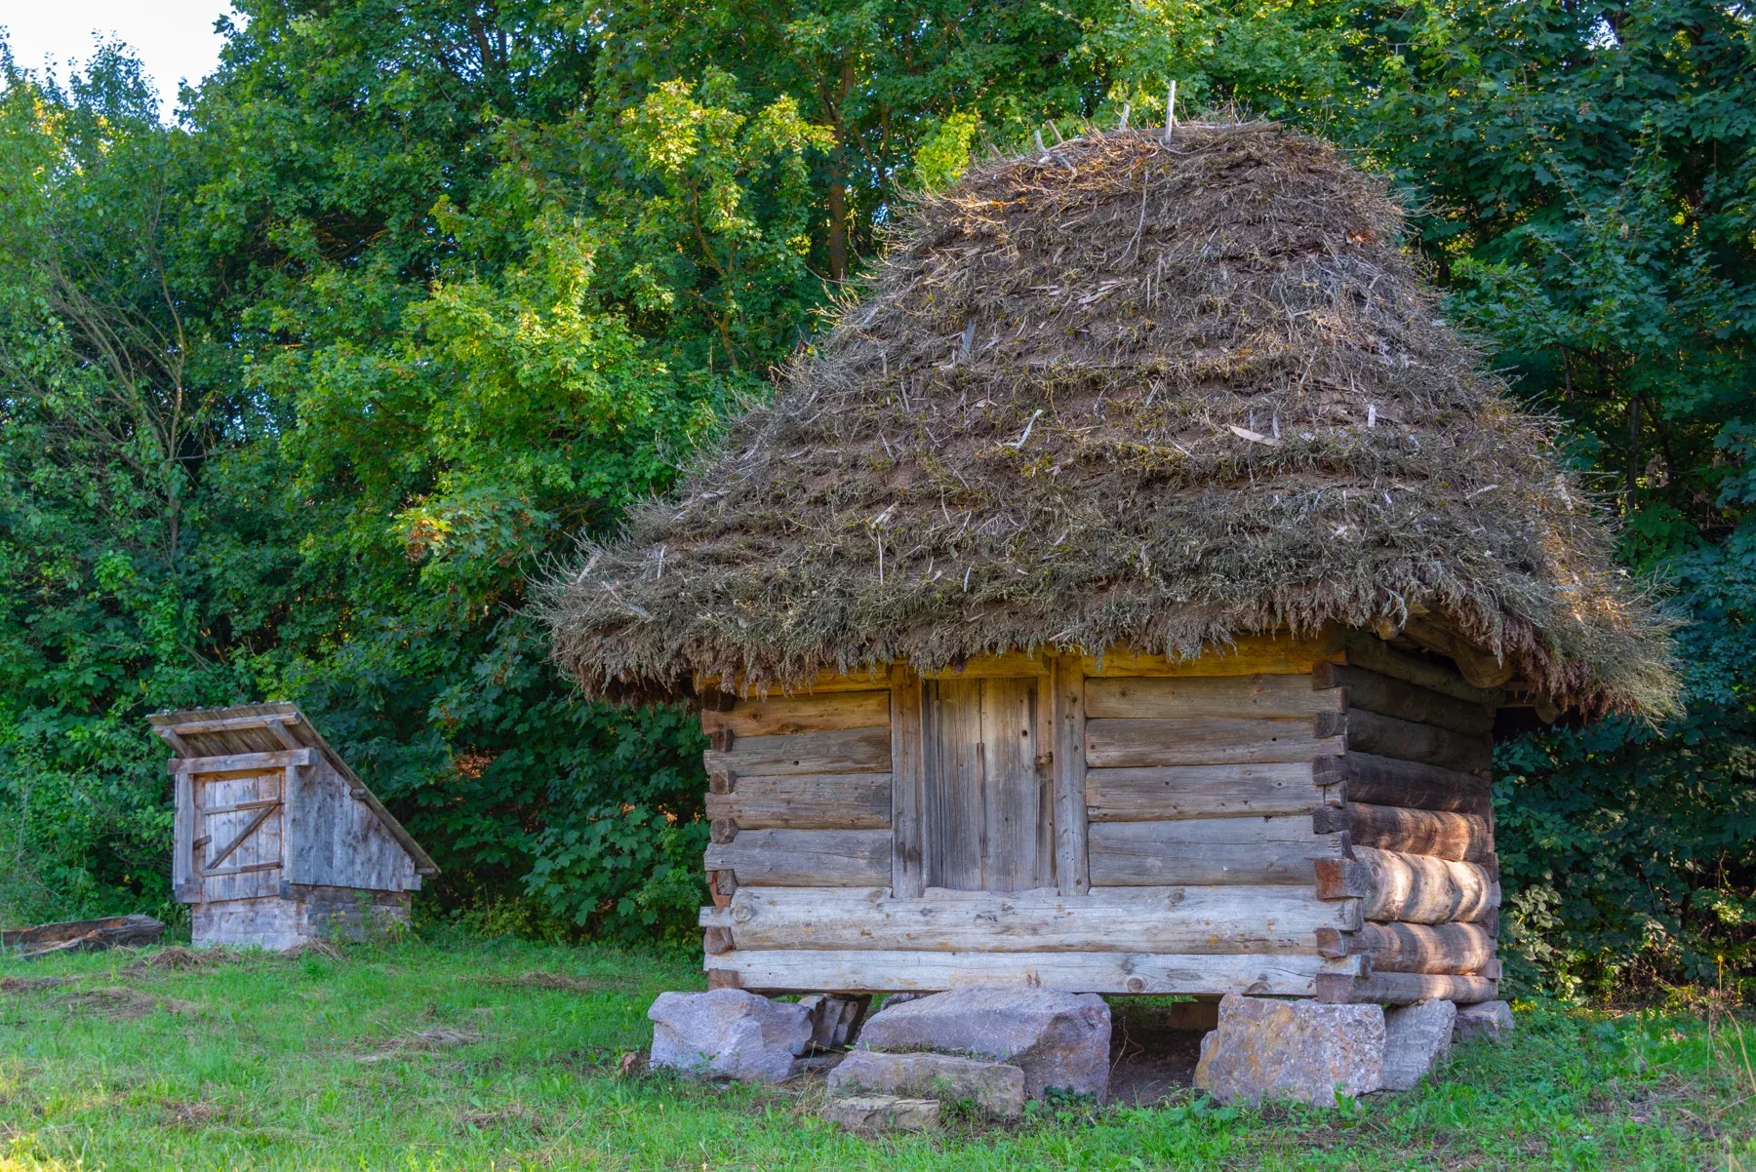
A few more of the park’s buildings, as they stand today.

What this is about
- Parcul Etnografic Romulus Vuia →
The open-air section of the Ethnographic Museum — vernacular architecture moved and rebuilt.
- Muzeul Etnografic al Transilvaniei →
The richest collection of traditional craft in the region — and the natural starting point for any conversation about the Romanian blouse, pottery or weaving.